Priedemann Fassadenberatung GmbH
About us
We close the gap between design and execution
We support facade projects across their entire lifecycle — from initial concept through planning and execution to operation and revitalization. As independent facade consultants and planners, we bring together strategy, implementation, and hands-on execution expertise into one seamless offering.
For more than three decades, we’ve worked closely with building owners, architects, and other project stakeholders. This long-standing experience helps us structure complex requirements early on, support sound decision-making, and safeguard quality at the critical interfaces.
Our Clients
We work with general contractors, investors, architects, and facade manufacturers. Depending on their role, each faces different requirements, decisions, and questions. Our services are tailored to these varying perspectives, supporting each party with the facade-related questions most relevant to them.
Address
Am Wall 17
14979 Großbeeren
Germany
E-mail: berlin@priedemann.net
Phone: +49 33701 3279-00
Internet: priedemann.net/en/
Altstadt 195
84028 Landshut
Germany
E-mail: landshut@priedemann.net
Phone: +49 33701 3279-00
Internet: priedemann.net/en/
Dubai CommerCity, Business Cluster Building 2, Office 222
Umm Ramool Dubai
United Arab Emirates
E-mail: dubai@priedemann.net
Phone: +971 4 892 3237
Internet: priedemann.net/en/
Innov8 Solitaire Corporate Park, 8th floor, S 11, Unit No. 1171 1172, Chakala Midc.
400093 Maharashtra
India
E-mail: mumbai@priedemann.net
Phone: +91 22 25913061
Internet: priedemann.net/en/
Products & Services
Independent facade consulting across all project phases
The building envelope is our expertise – and our contribution to high-performing architecture worldwide.
Whether it is the comprehensive consultancy package or a single engineering discipline, our clients can rely on Priedemann’s expertise throughout all project stages - from architectural competitions and project conceptualization to the stages beyond commissioning.
We understand the envelope as an interface to almost all adjacent trades. As façade specialists, we consider ourselves a partner to all five main construction participants: the investor/developer, the architect/general consultant, the general contractor, the façade fabricator, and the supplier of the envelope’s components & materials.
Priedemann stands for innovative solutions with a practical approach. With experience in sophisticated projects across all climate zones, we contribute to research and engage in professional knowledge exchange. Priedemann drives the quest for innovative, sustainable façade solutions, developing specific, customised products. We develop and test these products together with our partners from the science and research industry.
Through this continuous research and development approach, knowledge gained in one project is transferred into future solutions and innovations. Priedemann supports every phase of the façade lifecycle, from Planning and Execution to Operation and Revitalization, providing integrated expertise throughout the entire lifecycle of the building envelope.
Planning | Early facade design and planning
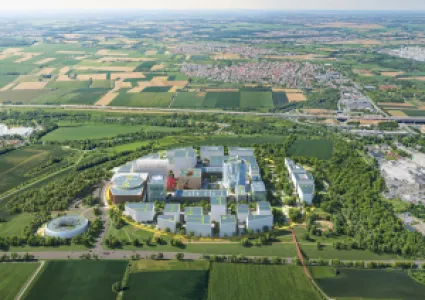
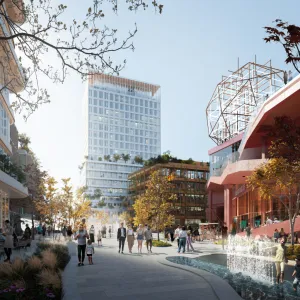
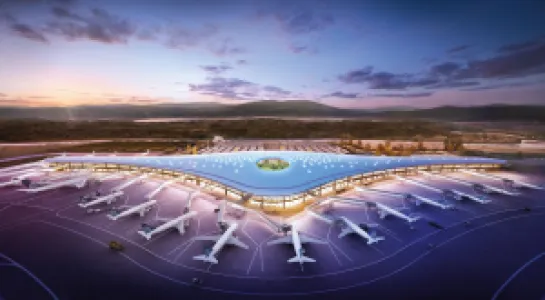
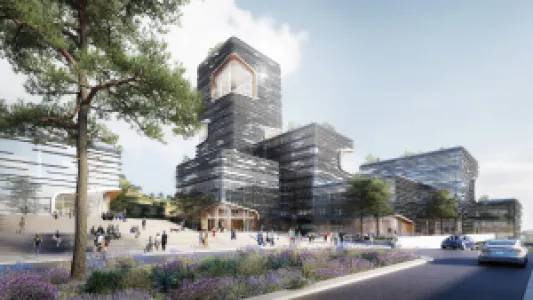
In early facade design, project objectives, use, architectural intent, technical requirements and interfaces are brought together. Priedemann helps compare possible facade approaches early and make unresolved questions visible. This allows the project to establish a technical direction before details are fixed. The subjects developed further depend on the project stage and appointment.
Priedemann relates architectural intent to technical constraints, assesses options and makes important dependencies visible at an early stage. The outcome is a reliable basis for subsequent detailing, tendering or implementation. The required level of development depends on the project stage and agreed appointment.
Execution | From facade design to coordinated implementation
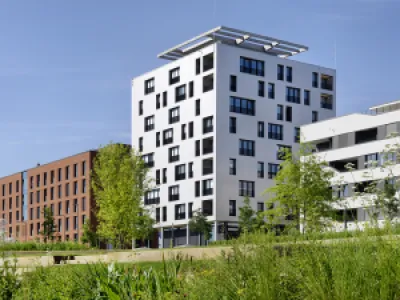
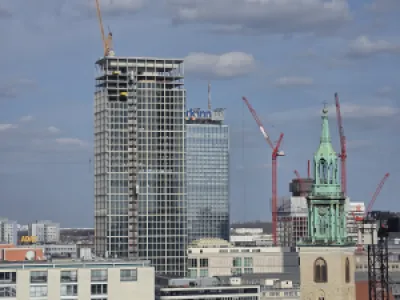
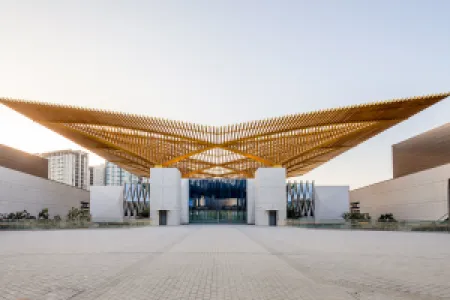
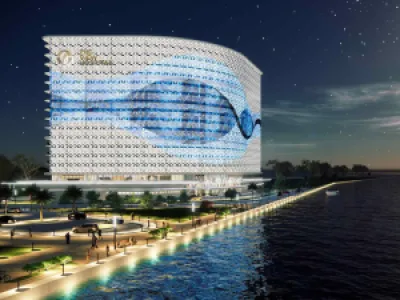
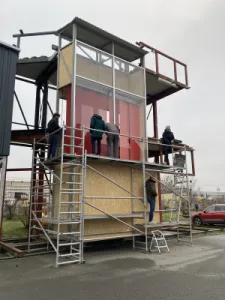
During implementation, the coordinated facade design is developed further for construction. Priedemann can review details, interfaces, shop-drawing information, technical submissions and mock-ups against the agreed requirements. Deviations and unresolved points are documented and brought into the technical coordination process. Review depth and scope depend on the appointment.
Priedemann supports technical coordination during implementation and makes deviations or unresolved interfaces visible early. The technical review provides a clear basis for decisions and further coordination between the project participants. The review and support tasks undertaken by Priedemann are defined specifically for the project.

Operation | Understanding and assessing facades in operation
In operation, it becomes clear how a facade performs under real conditions. Condition, ageing, maintenance and observed issues indicate which questions may need closer investigation. Depending on the task, monitoring, a targeted technical investigation or a broader condition assessment may be appropriate. The right method depends on the question and the information available.
Priedemann structures the technical question, assesses available information and observations, and identifies possible causes or information gaps. The findings support decisions about maintenance, repair, operational adjustment or further investigation. Where requirements change fundamentally, they may also provide a starting point for revitalisation.
Revitalization | Revitalisation of existing facades
Revitalisation begins with understanding the existing facade. Its construction, condition, known damage, previous changes and available documentation are compared with future use and with technical, energy-related, architectural and operational requirements. This allows strategies for retention, repair, upgrading, partial replacement or renewal to be developed and considered against the project objectives.
Priedemann relates condition and existing-building information to future requirements and makes possible approaches comparable. Facade consultancy structures objectives and decisions, while engineering develops technical solutions that respond to retained components and interfaces. The outcome is a clear basis for subsequent design and implementation. Revitalisation does not automatically mean complete replacement.
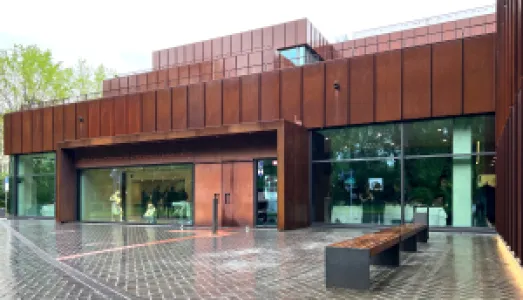
Priedemann Research and Development | Developing future facade solutions
This is where forward-looking, resource-efficient facade solutions are created to meet the challenges of the 21st century – from energy-efficient construction to BIM. Interdisciplinary research meets construction practice – current topics flow directly into real projects.
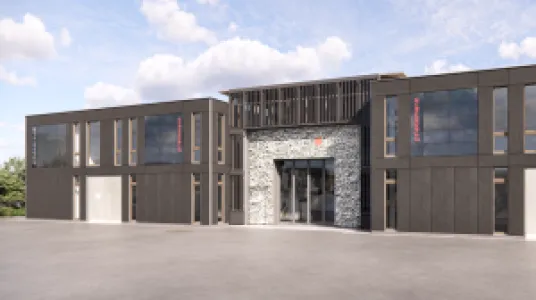
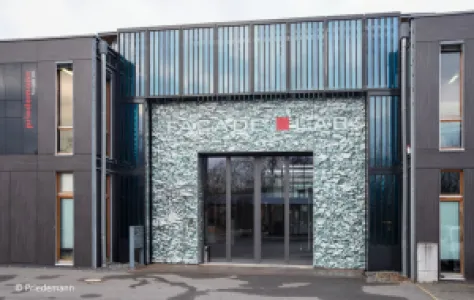
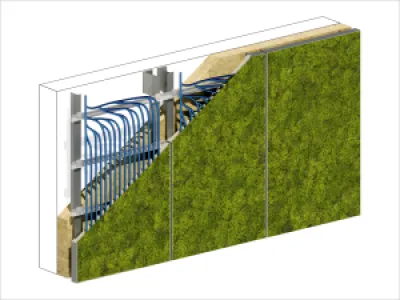
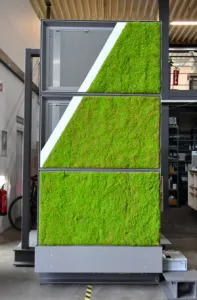
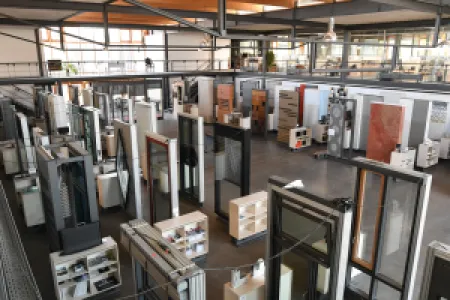
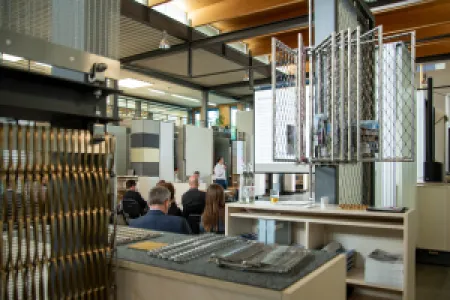
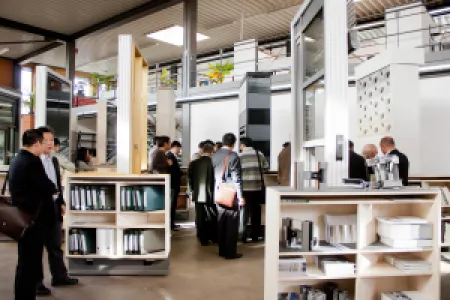
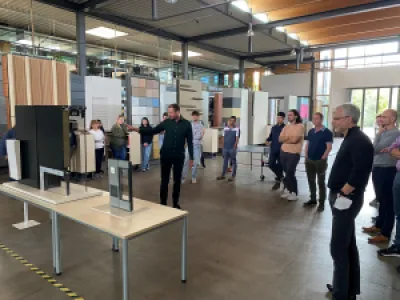
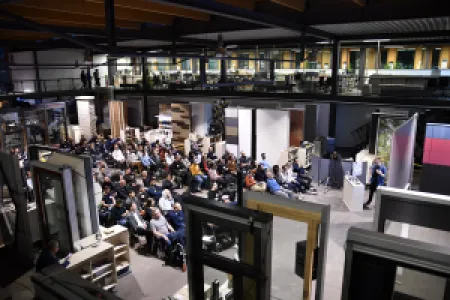
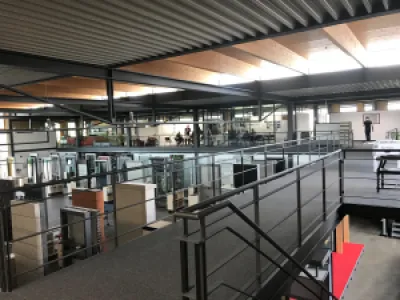
The Facade-Lab is Priedemann’s link between routine planning, research & development and knowledge transfer. Here we develop facade solutions that meet the complex challenges of the 21st century with resource-saving, forward-looking and intelligent answers.
Ever-higher demands on the performance of the facade to provide protection against heat or cold: The rapid increase in construction activity in regions with extreme climatic conditions and the simultaneous scarcity of natural resources in particular call for technically advanced solutions in the field of energy-efficient and sustainable construction. Against this background, it is becoming increasingly important to consider and develop construction projects right from the outset with regard to their entire life cycle. Digital technologies like BIM (Building Information Modelling) make an essential contribution here.
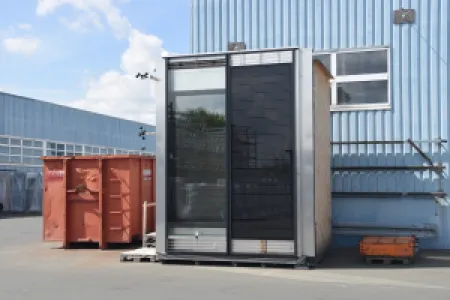
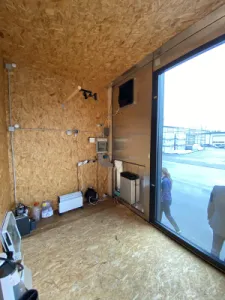
The Facade-Lab is dedicated to these challenges with its broad interdisciplinary research and development work. The close connection with our planning and construction practice constantly creates new tasks. The solutions developed in the lab can thus be put directly into practice. In addition to parametrics and digitization, current research topics include, for example, component- integrated photovoltaic thin-film modules, automated facade cleaning systems, prestressed glass supports, glazing with integrated LED conductor strands, exhaust air facades for reducing cooling and heating power, and control modules for complex facade functions.